
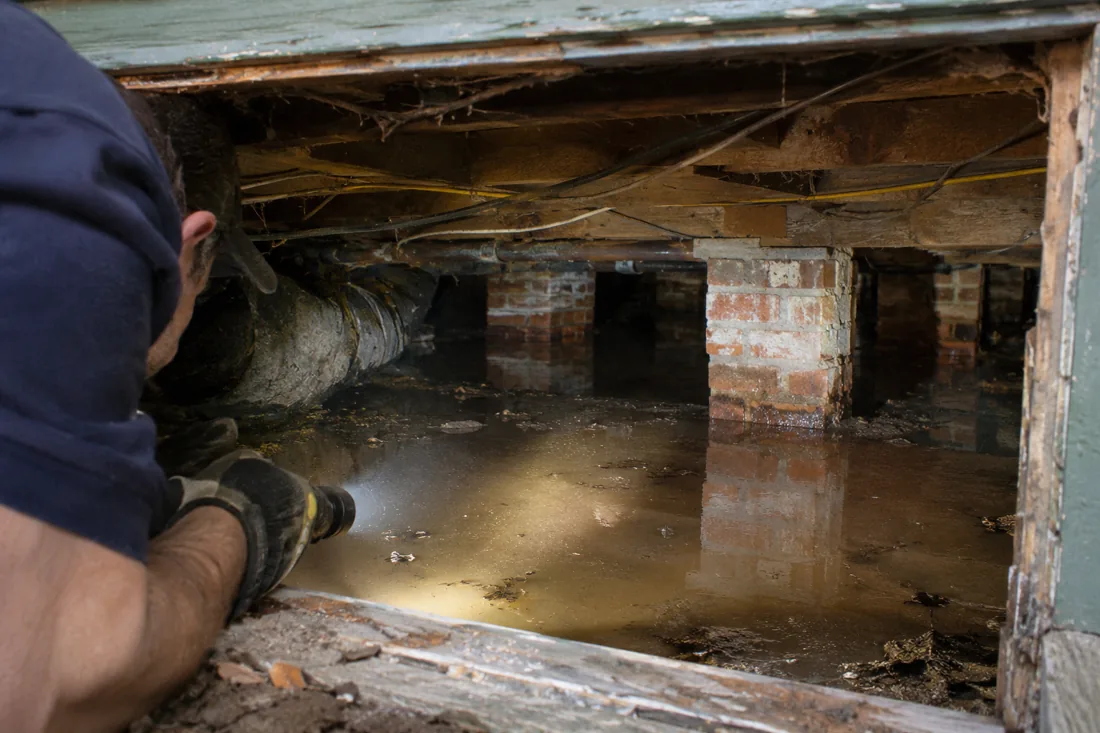
Standing Water Beneath a Pier-and-Beam Home?
Stay out of a wet crawl space with electrical lines, unstable access or unknown contamination. An opening at the side of the house does not make entry safe.
A leak under the floor can wet joists and insulation before it creates an obvious indoor symptom. Water may also enter from a drainage problem, leaving several low areas beneath the building. Removal planning starts with the source and the access route, then examines the materials supporting the room above.
Fort Worth Water identifies exposed under-house plumbing as a freeze concern. In a pier-and-beam property, that route can sit outside the heated living space. A winter leak therefore needs plumbing repair as well as water removal, while repeated wetting after rain requires a separate look at drainage and entry conditions.
Planning Safe Removal Beneath a Raised Floor
- Call and explain what happened.
A specialist asks about the water source and the rooms affected.
- We find where the water went.
Moisture checks locate wet materials, including inside walls and under floors.
- Water removal and drying.
Standing water comes out first. Drying equipment goes where it is needed.
- Checked dry before repairs.
Materials are confirmed dry before anything is closed up or replaced.
Water still spreading? Call now to speak to a specialist.
(XXX) XXX-XXXXFind the Inflow Before Treating Every Low Area as One Puddle
Standing water can collect away from its entry because the ground surface below a house is uneven. A pipe leak, fixture discharge and outside water entering around the perimeter require different source work. The assessment records which condition is present rather than pumping repeatedly without investigating why the water returns.
A plumbing provider handles failed supply or drain piping. Site drainage work may involve a different contractor. Cleanup focuses on accessible water and affected building materials, with the source status documented. The access opening, stored debris and locations of electrical or mechanical components all affect how the removal can proceed.
The Wettest Subfloor May Be Above the Water Line
Water can spray onto framing or soak insulation without leaving the deepest puddle directly beneath that spot. Joists, subfloor joints and pipe penetrations therefore need attention beyond the ground-level water. An indoor musty odor or soft floor area may point to a concealed assembly that has been wet for longer than the visible puddle suggests.
A wood floor above the crawl space has layers that can restrict drying. Removing accessible water below it does not establish that its underside or the insulation between joists is dry. Findings from the crawl space and the room above need to be considered together before flooring or insulation is replaced.
| Condition below | What to inspect above or nearby |
|---|---|
| Spraying supply line | Joists, insulation and subfloor near the break |
| Water along the perimeter | Wall base, access openings and recurring entry |
| Saturated insulation | Wood surfaces concealed behind the insulation |
| Damp subfloor joints | Room-side flooring and adjacent support areas |
Removal Equipment Must Work With the Access Conditions
A low opening, narrow route or obstructed area changes how water and damaged material can be reached. Hoses and equipment need a path that does not damage plumbing or force unsafe entry. Occupants should not crawl underneath to move a hose or inspect electrical equipment while water remains present.
Where insulation or debris has been contaminated or damaged, removal may be necessary before retained framing can be assessed. The scope should explain what will be taken out and how access to wet areas will be gained. Neither a blanket removal decision nor a promise to keep every material fits an unknown crawl-space condition.
Dry Framing Before Considering a Ground Cover
Water removal is followed by checks of the retained joists and subfloor, with a drying arrangement appropriate to the space. Structural drying considers those materials and the air conditions around them. Simply opening an access hatch or closing a vent does not establish that the wood has reached a suitable condition.
A ground vapor cover is a separate moisture-control measure. It should not be treated as a way to conceal standing water, active leakage or affected framing. Where growth or recurring ground moisture is involved, crawl space mold cleanup and encapsulation planning addresses the sequence after water entry and material condition have been assessed.
A Returning Puddle Needs Source Work, Not Just Another Drying Pass
Water that reappears after removal can indicate an unresolved pipe problem or recurring outside entry. Record when it returns and whether that follows fixture use, rainfall or a thaw. Those observations help the source provider revisit the correct condition instead of treating every new wet patch as leftover moisture.
If the original release followed a freeze, burst pipe cleanup also considers connected wall and room damage. A floor may have been exposed from below and above during the same event. Keep the inspection notes for both areas together before covering the subfloor or returning insulation between joists.
The water damage planning calculator can organize the affected area and materials. Crawl-space height, obstructions and access to the actual wet location change the work beyond that area entry. The assessment needs those conditions before a removal and drying scope can be set.
Sources: Fort Worth under-house pipe guidance, EPA moisture control.
Raised-Floor Drying and Moisture Work After Water Removal
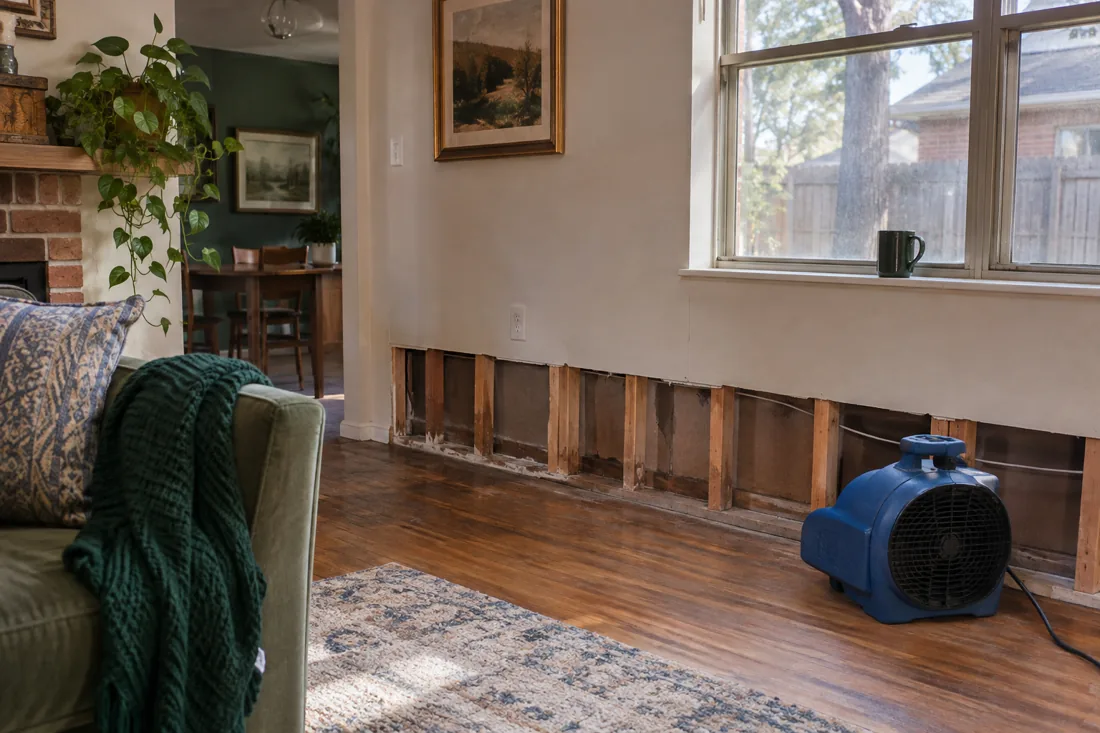 Structural Drying & DehumidificationMoisture trapped in framing, wall insulation, subfloors and cabinet bases after visible water is removed.
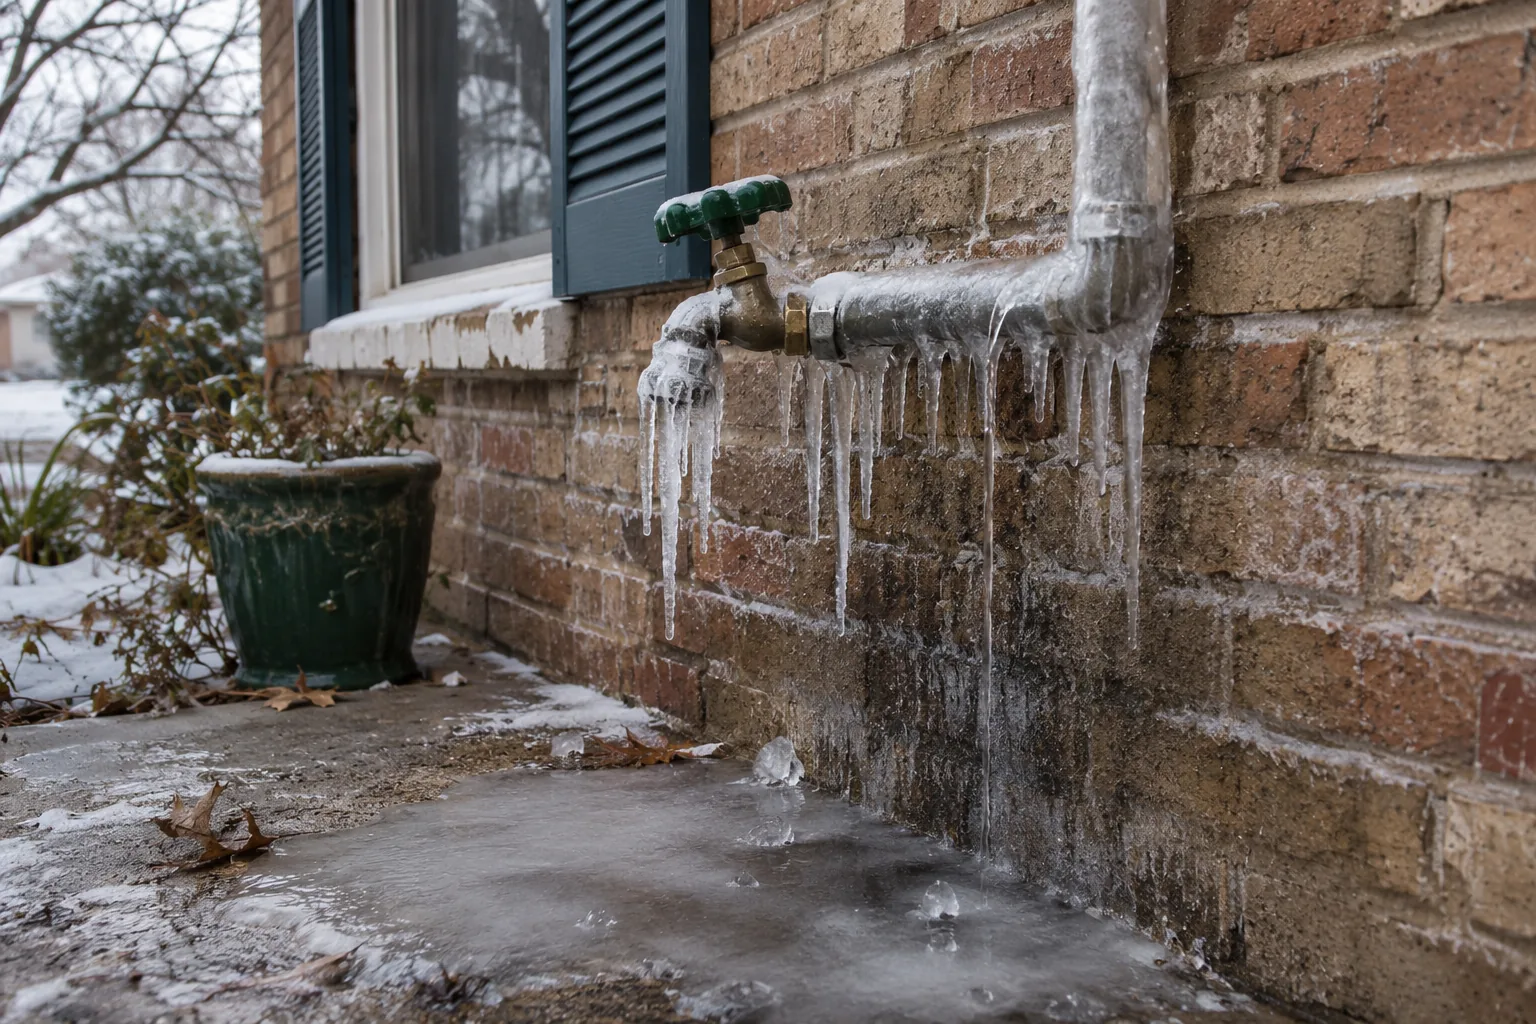 Frozen & Burst Pipe CleanupRuptured frozen supply lines sending water through attic insulation, wall cavities and the rooms below.
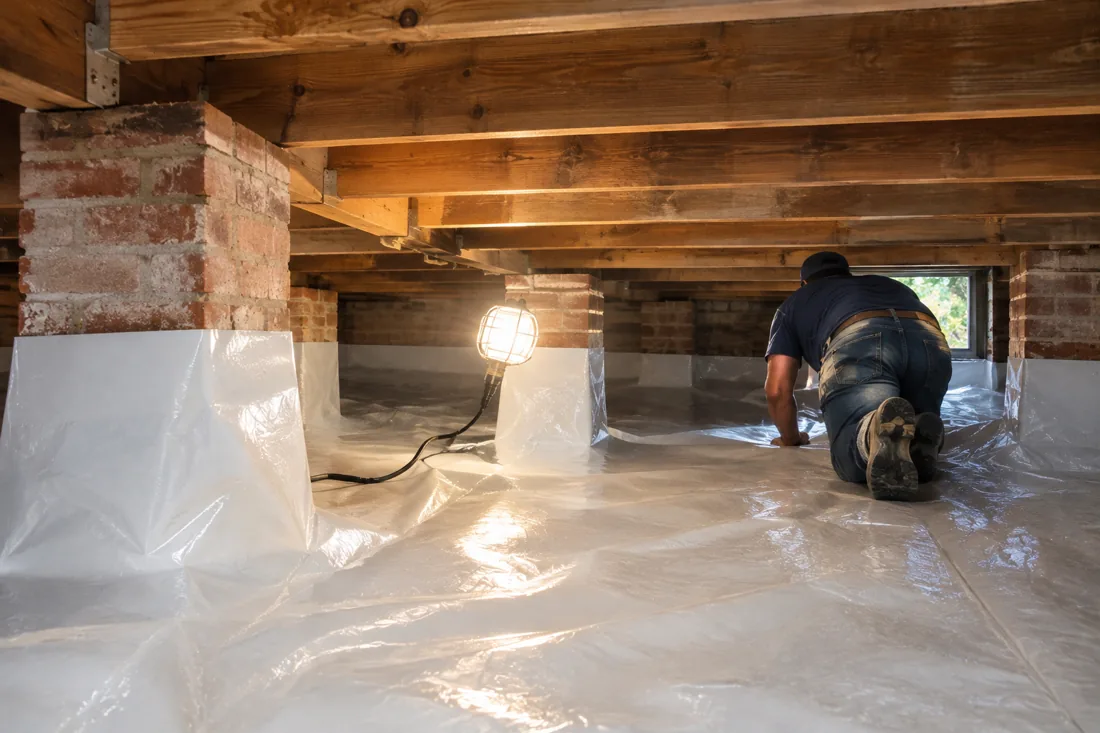 Crawl Space Mold Removal & EncapsulationDamp crawl space framing and recurring ground moisture affecting the space beneath raised floors.