
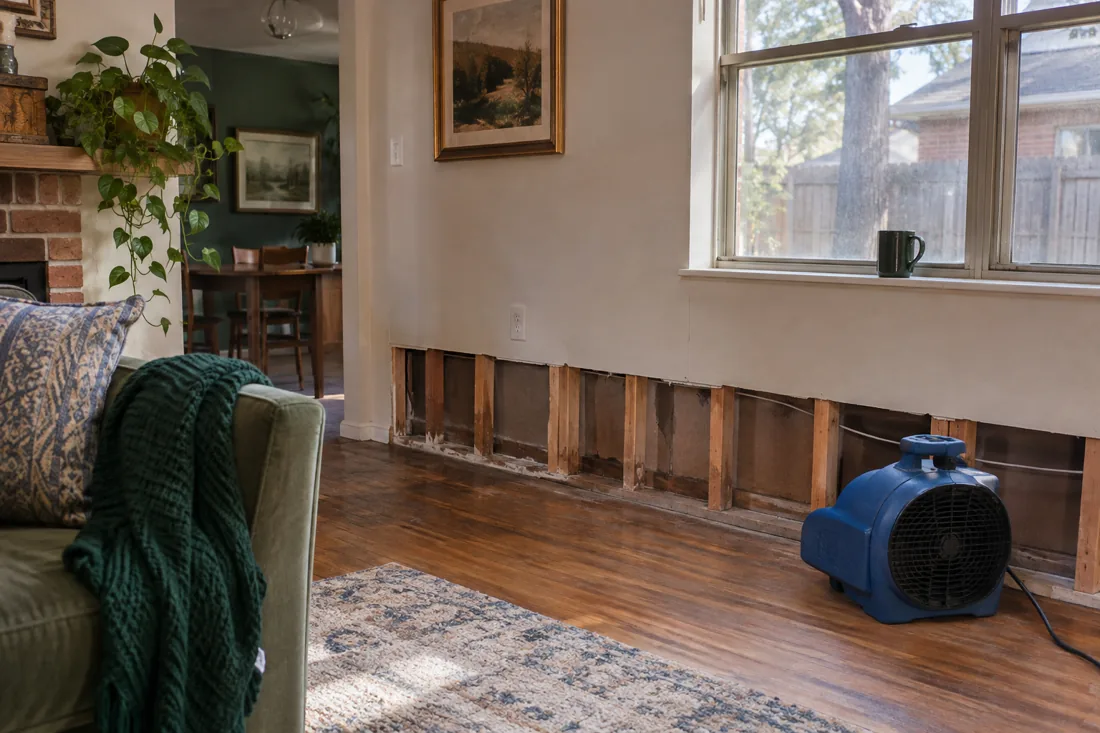
The Floor Looks Dry. What About the Assembly Beneath It?
Extraction removes accessible water. Structural drying addresses moisture held in framing, drywall, insulation, subfloors and cabinet spaces afterward.
A room may stop showing puddles before its materials have released the water they absorbed. Finish layers, fixed cabinets and tightly fitted trim can restrict that release. The drying plan starts by locating those wet assemblies and identifying how moisture can leave them without concealing damaged material behind a new finish.
Fort Worth homes include structures from several building eras, and a remodeled room may combine old framing with newer flooring or cabinets. Slab and pier-and-beam construction create different access routes. Drying equipment is selected around the actual construction, water exposure and available electrical conditions rather than a standard machine count for every room.
Setting a Drying Plan Around the Wet Assembly
- Call and explain what happened.
A specialist asks about the water source and the rooms affected.
- We find where the water went.
Moisture checks locate wet materials, including inside walls and under floors.
- Water removal and drying.
Standing water comes out first. Drying equipment goes where it is needed.
- Checked dry before repairs.
Materials are confirmed dry before anything is closed up or replaced.
Water still spreading? Call now to speak to a specialist.
(XXX) XXX-XXXXMoisture Detection Establishes a Boundary Before Demolition
The first readings follow the source into nearby materials and accessible adjoining spaces. A stained wall is one inspection point, not the full boundary of the loss. Readings at a doorway, beneath removable trim or beside a cabinet can show why another part of the assembly needs closer examination. A thermal pattern alone does not confirm that a material is wet.
Different materials and meter methods are interpreted differently. A reading in wood cannot simply be treated as the same scale as a reading through tile or metal. The record should identify what was checked and the location of the measurement. Dry reference materials help give the later readings context instead of relying on a generic number.
When Wet Drywall and Insulation Block the Drying Path
Insulation can hold water against framing while its room-side drywall face feels less damp. Some materials are damaged, contaminated or inaccessible in ways that make drying in place unsuitable. Removal provides access where needed, but it should follow the condition of the assembly. Opening every wall without first tracing the water creates a different, avoidable repair problem.
Where materials are removed, the remaining wood and concealed surfaces still need attention. A lower drywall opening may expose the wall plate while leaving a separate wet pocket above a cabinet. The scope should explain both what is being removed and what is being retained for drying. Older materials may need evaluation before they are disturbed.
Air Movement and Dehumidification Do Different Work
Air movement helps moisture leave an exposed wet surface. A dehumidifier removes moisture from the surrounding air. The setup needs both a useful path across the material and a way to handle the released moisture. A fan pointed at the middle of the room does not automatically dry the underside of a cabinet or a sealed floor assembly.
Open windows, changing room use and moved equipment can affect that setup. Discuss those changes before adjusting the arrangement. Electrical circuits, equipment cords and walkways also need consideration. Drying should not leave the occupied part of a home with a blocked exit or an unsafe route between rooms.
| Assembly | Drying access to consider |
|---|---|
| Wall cavity | Framing, wall plate and insulation condition |
| Wood subfloor | Moisture above and below the floor where accessible |
| Cabinet base | Toe-kick cavity and bottom panel |
| Slab beneath flooring | Trapped moisture under the finish or adhesive layer |
Cabinet and Subfloor Drying Need Their Own Follow-Up
A cabinet face can dry faster than its bottom panel. Flooring can also slow moisture release from a wood subfloor or concrete below it. Follow-up checks therefore return to the concealed location that was wet, not only to an easy-to-reach surface nearby. A material that swells or separates may need repair or replacement even after moisture has been reduced.
A raised floor can sometimes be checked from a crawl space, but entering that space introduces access and safety questions. A slab floor offers a different route through finish layers and edges. Hardwood floor recovery and crawl space water removal address those different assemblies without assuming that the same method fits both.
What Should Be Checked Before a Wall Is Closed Again?
Drying progress should be supported by repeat material measurements and the condition of the retained assembly. Equipment noise stopping or a room feeling less humid does not provide that record. The final review should revisit the wet locations, explain any material that could not remain and identify the repair work that will cover them afterward.
A persistent odor, a new damp edge or a reading that stops improving is a reason to revisit the source or access. If suspected growth is present, mold-related cleanup may need to be addressed before ordinary drying continues. Adding more air movement is not a substitute for that assessment.
The water damage planning calculator asks about materials because drying a reachable wall differs from accessing water beneath cabinets. Duration is assessed from the material response and the source conditions. A fixed calendar promise would not establish that the concealed structure is ready for repairs.
Sources: EPA material-drying methods, EPA moisture control, Fort Worth housing periods.
Drying Decisions for Floors, Crawl Spaces and Suspected Growth
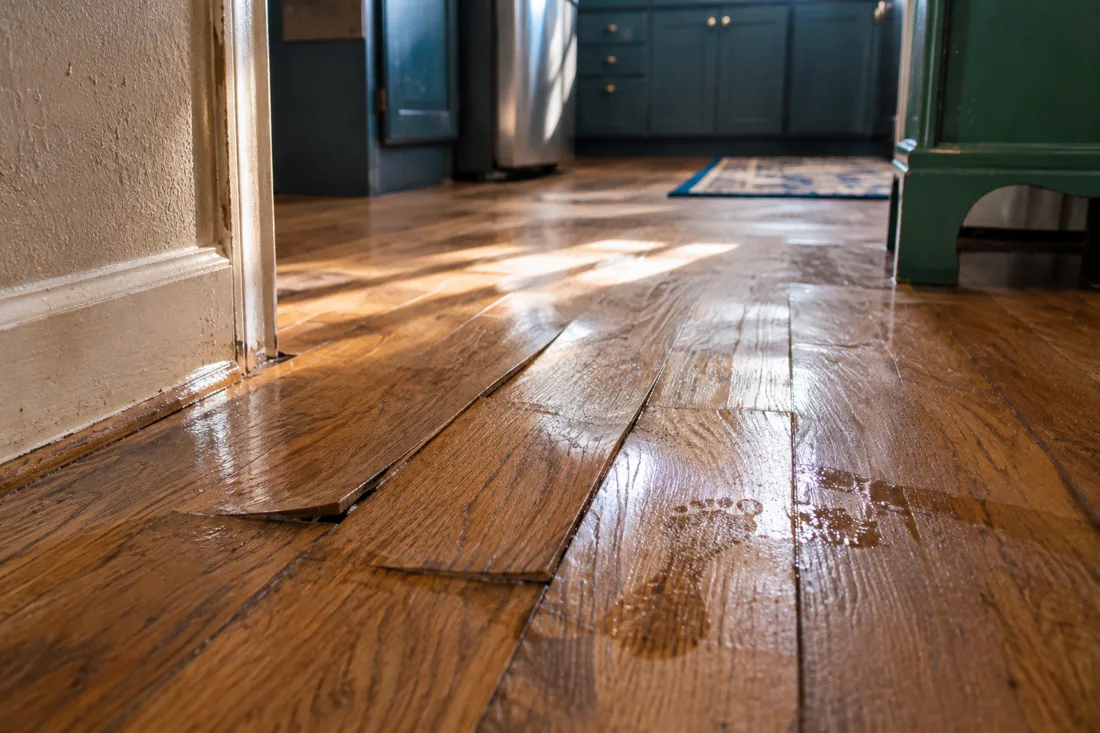 Hardwood Floor Water DamageWater beneath wood flooring causing lifted edges, cupping and damp areas along adjoining walls.
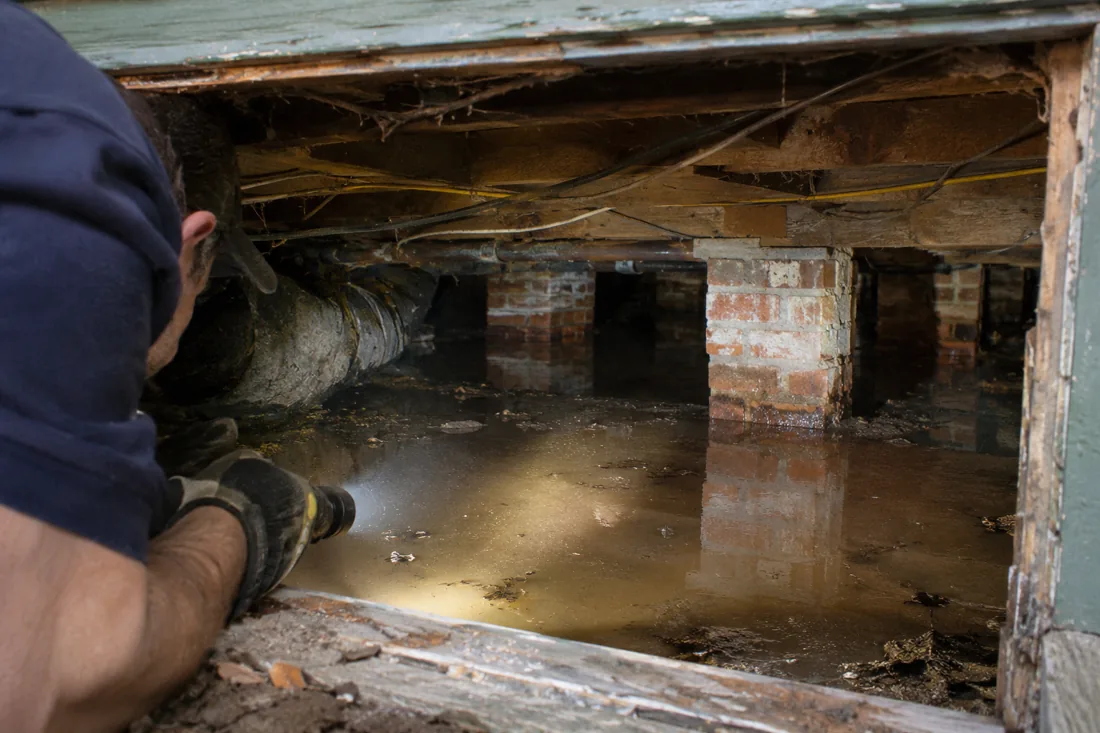 Crawl Space Water RemovalStanding water beneath pier-and-beam houses wetting exposed joists, insulation and the underside of wood floors.
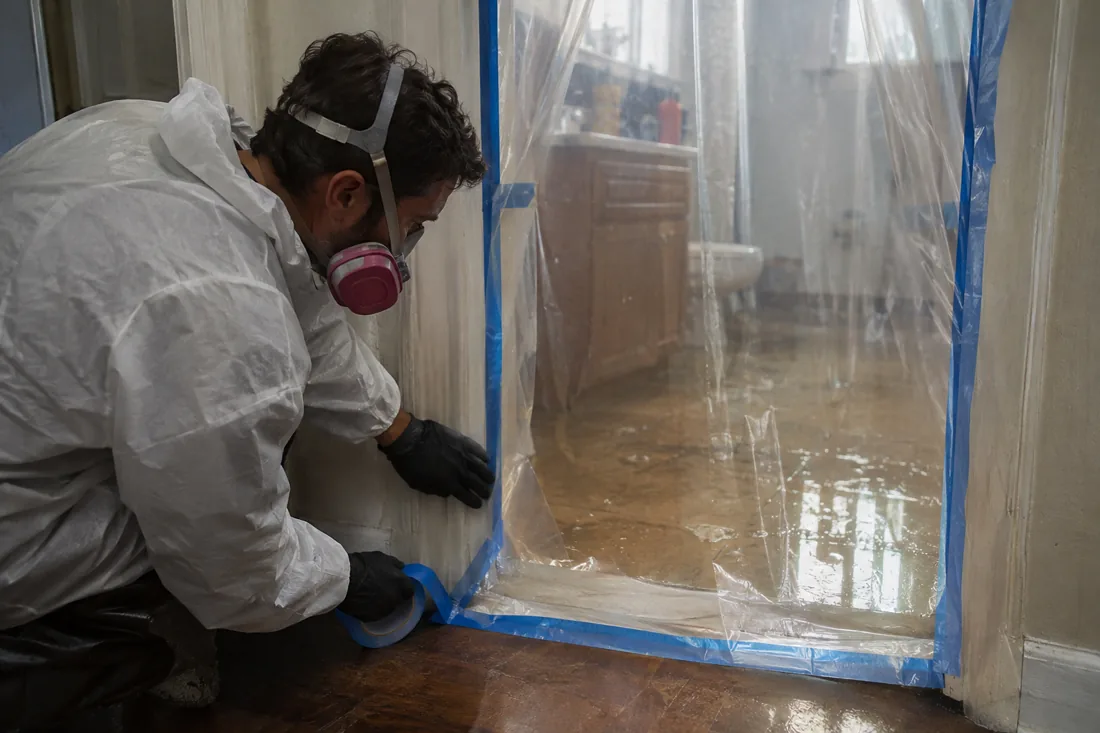 Mold RemovalVisible or concealed growth on damp building materials that needs containment and controlled removal.